Architectural production & visualization support
2D Architectural Drawings, BIM Support and 3D Rendering
From early concepts and existing sketches to coordinated drawing packages and compelling visual presentations, we help contractors, developers, builders, and design teams move projects forward with clear, organized deliverables.
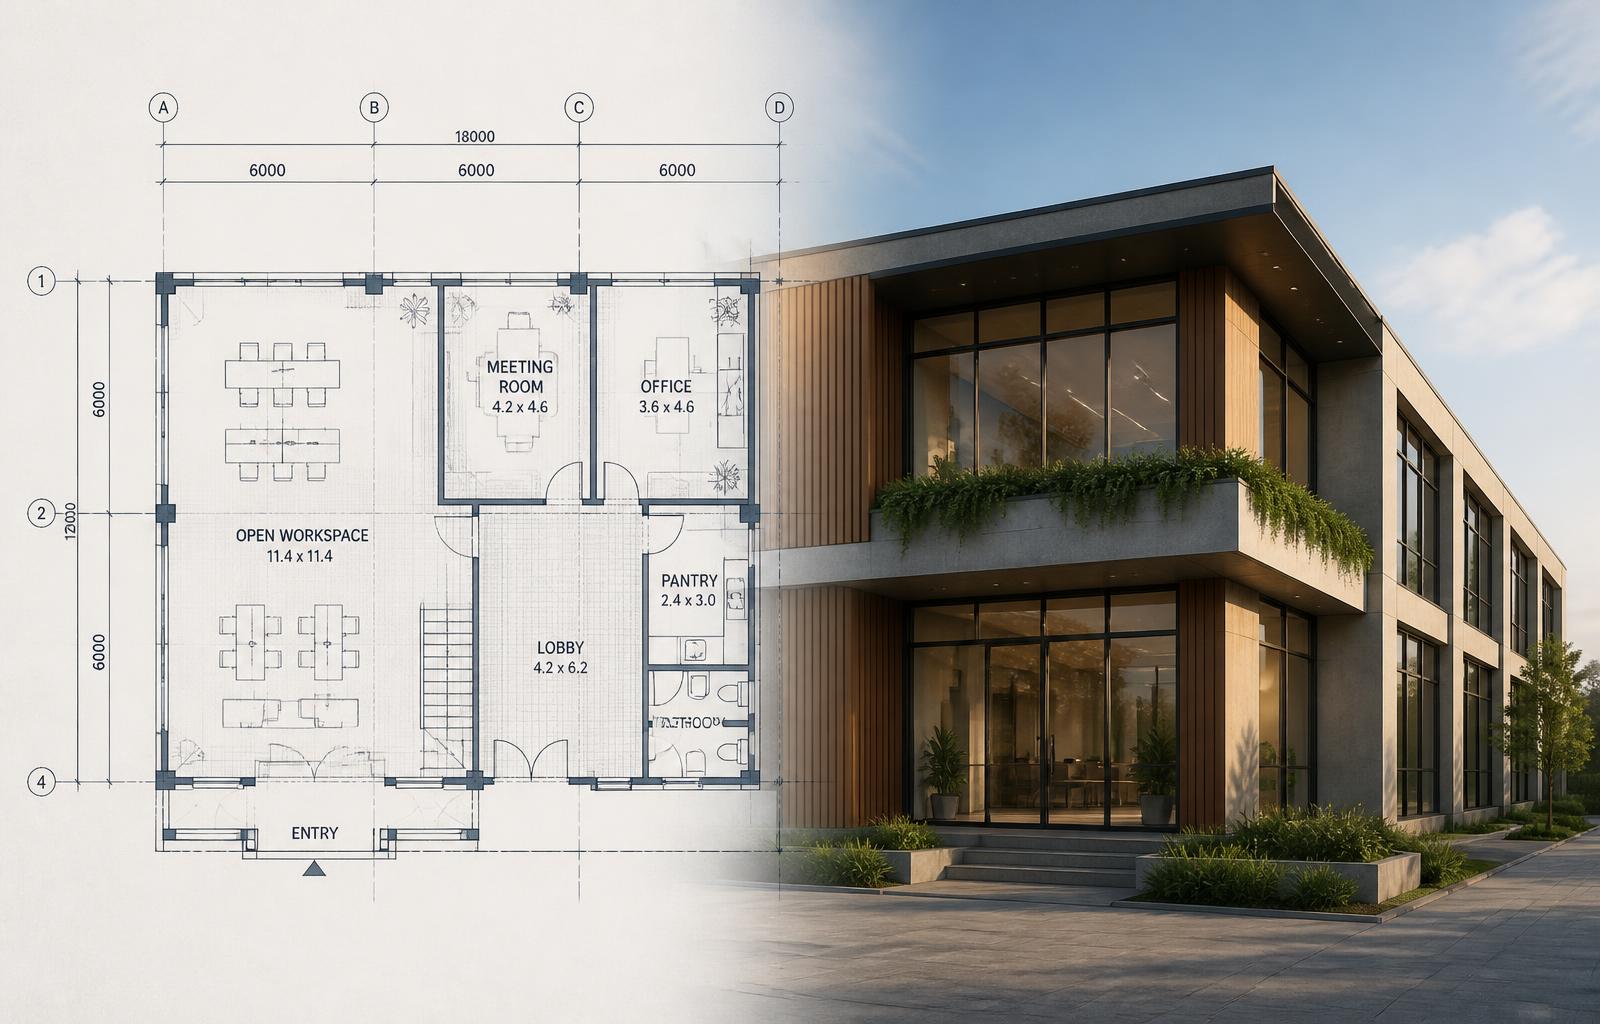
Hero image is a representative visualization, not a claim of completed project work.
A. 2D architectural drawings
Drawing Production Built From Your Project Information
Drawing packages developed from client concepts, sketches, surveys, markups, and existing documentation — organized for coordination, review, and construction use.
- Site plans
- Floor plans
- Roof plans
- Reflected ceiling plans
- Exterior elevations
- Building sections
- Door and window schedules
- Room and finish schedules
- Construction-detail drafting
- As-built and drawing-conversion services
- PDF-to-CAD conversion
- Redline and revision updates
B. BIM and Revit support
Model-Based Production and Coordination
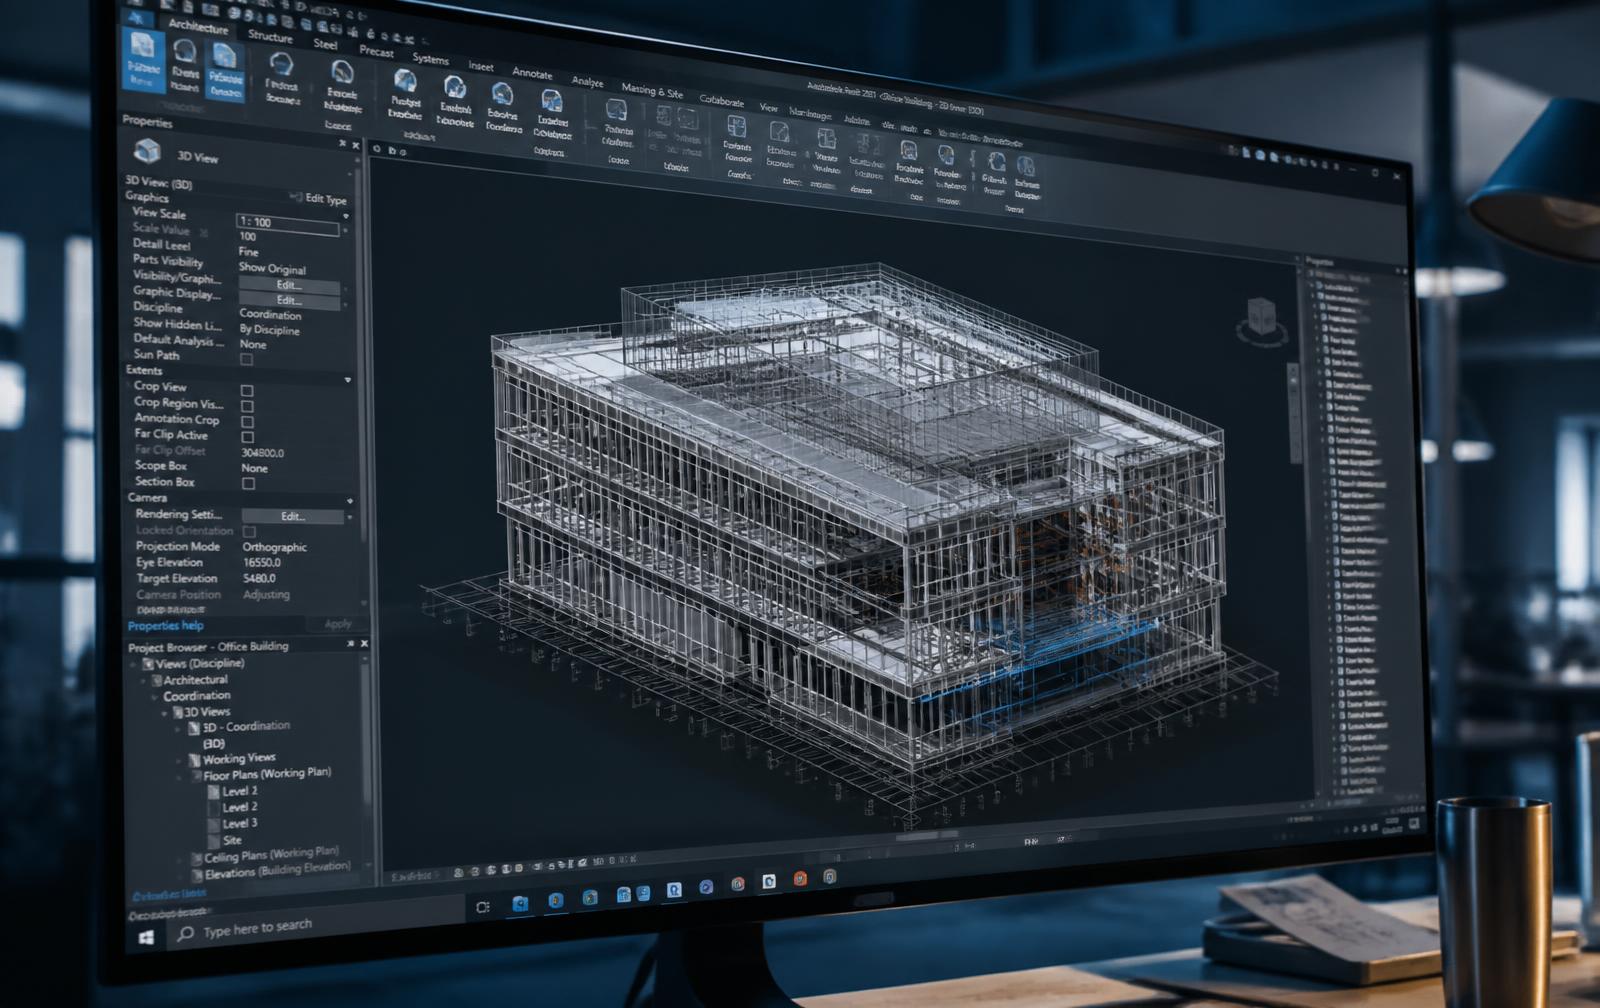
Revit modelling, BIM production, and conversion work prepared to your standards and coordinated with the wider project team.
- Revit architectural modelling
- BIM model development
- Existing-model updates
- Drawing-sheet setup
- Model-based schedules
- Design coordination support
- CAD-to-Revit conversion
- PDF or sketch-to-Revit conversion
- IFC coordination support
C. 3D rendering and visualization
Visuals That Communicate the Project Clearly
Interior and exterior visualization prepared to support design review, planning submissions handled by your professionals, marketing, and stakeholder presentations.
Exterior architectural renderings
Interior renderings
Residential visualization
Commercial visualization
Material and finish studies
Lighting and atmosphere options
Presentation images
Concept-to-3D visualization
Design revision renders
D. Estimating & quantity takeoffs
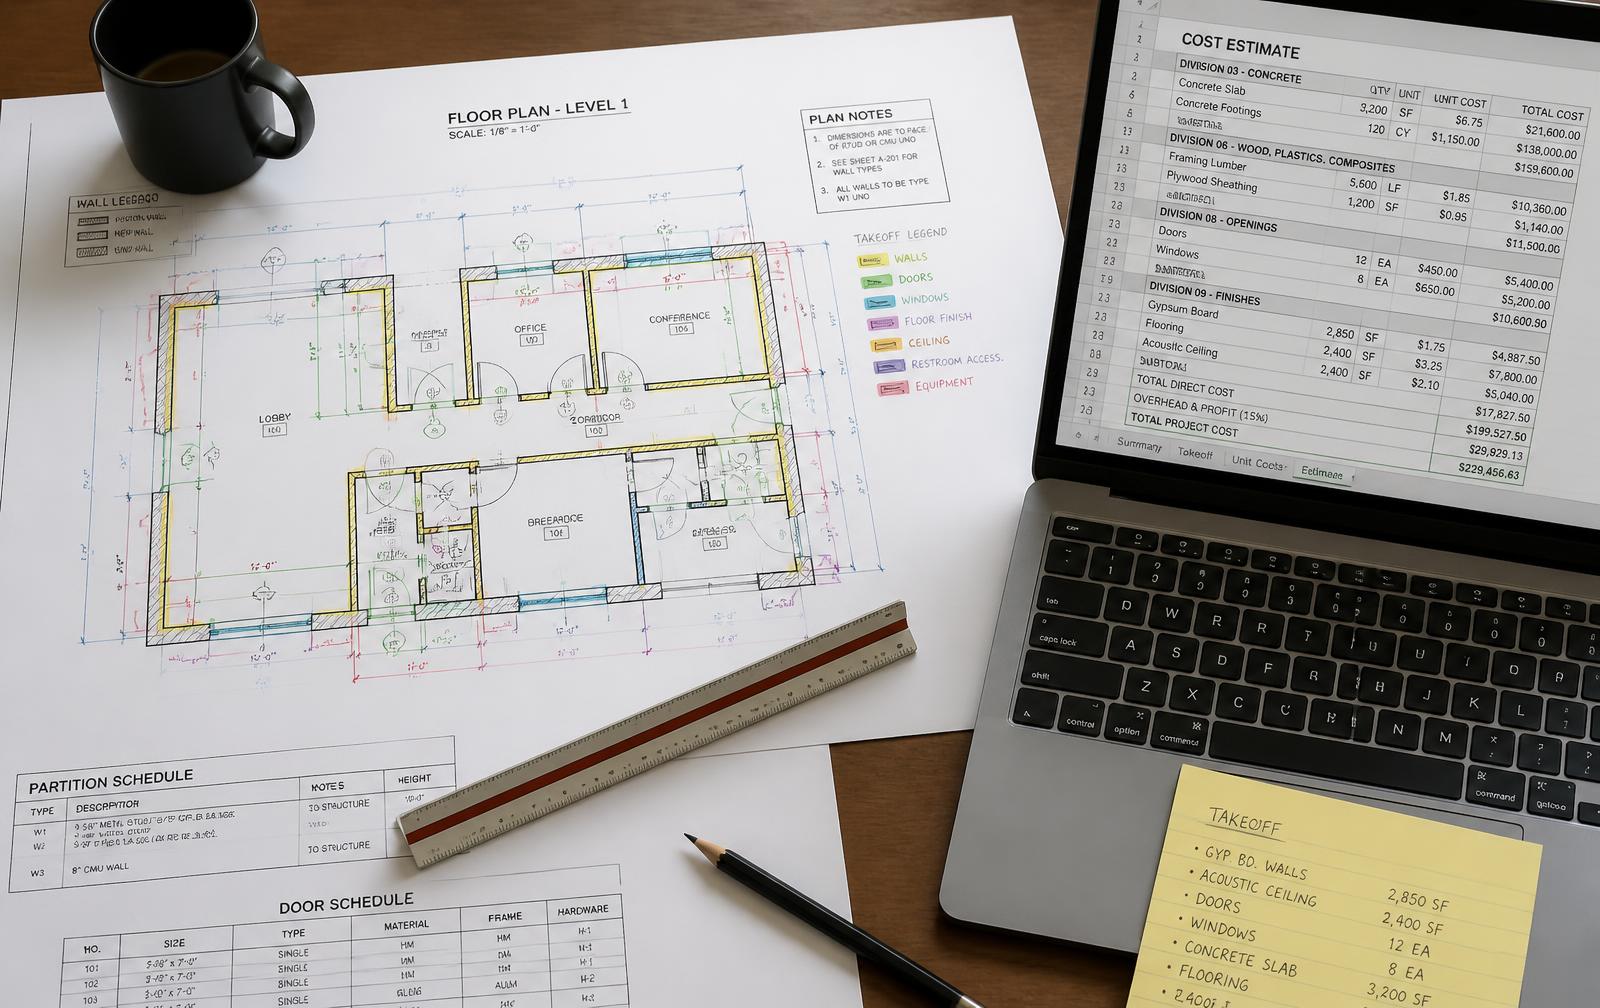
Combine Drawing Production With Cost Information
Clients may engage Fortify for architectural production support, estimating services, or a combined package. Our team can review available concepts and drawings, develop the agreed architectural deliverables, and prepare quantity takeoffs and cost-estimating documentation based on the approved project scope.
E. How the process works
A Clear Process From Files to Final Walkthrough
Upload Your Files
Send your drawings, sketches, BIM files, specifications, design brief, and required deliverable list.
Scope Review
We review the project location, building type, size, drawing stage, estimating requirements, file formats, and deadline.
Proposal and Schedule
You receive a written scope, deliverables, exclusions, revision allowance, fee, and delivery schedule.
Production and Coordination
Our team prepares the agreed drawings, model, renderings, takeoffs, or estimate while communicating any missing information.
Review and Walkthrough
We provide the completed deliverables and walk you through the drawings, quantities, assumptions, and cost breakdown before final submission.
UK project support
Architectural and Estimating Support for UK Projects
We accept residential and commercial projects from developers, builders, contractors, and design teams in the UK. Services may include metric quantity takeoffs, construction cost planning, 2D architectural drawings, BIM/CAD drafting, Revit modelling, and 3D visualization.
Because planning requirements, measurement standards, construction costs, professional regulations, and building codes vary by project location, every UK project is reviewed individually before acceptance. Clients should provide the project location, applicable standards, required deliverables, available surveys, design information, and local pricing data.
Professional authorization note
Where local professional registration, certification, submission, or approval is required, our drawings and models are provided as production and coordination support for review and authorization by the client’s locally licensed architect, engineer, or responsible professional.
Who we support
Built for Teams That Need Clarity Before Construction
Fortify provides production and coordination support alongside your project team. We do not replace the locally appointed architect, engineer, quantity surveyor, or authority-required professional.
- General contractors
- Subcontractors
- Builders
- Property developers
- Preconstruction teams
- Estimators
- Architects and design practices
- Engineering consultants
- Owners and investors
File formats
Files We Can Review or Deliver
Subject to project scope. Final deliverable formats, revision allowance, and level of detail are confirmed during the scope review.
Drawings, markups, and issued document sets.
DWG / DXF
CAD drafting, conversions, and coordination files.
RVT
Revit architectural models and sheet sets.
IFC
Open BIM exchange for multidisciplinary coordination.
XLSX
Takeoff quantities, cost breakdowns, and schedules.
JPG / PNG
High-resolution interior and exterior renderings.
Have Drawings, a Concept, or a Building Portfolio?
Send us one representative project for review. We will assess the available information, required deliverables, project location, schedule, and estimating scope before preparing a clear proposal.
Get started
Ready to Bring Your Project Into Focus?
Share your drawings, sketches, BIM files, reference images, or project brief. We’ll review the information and confirm the right drawing, modelling, rendering, or estimating deliverables for your project.
Your next step